




Description
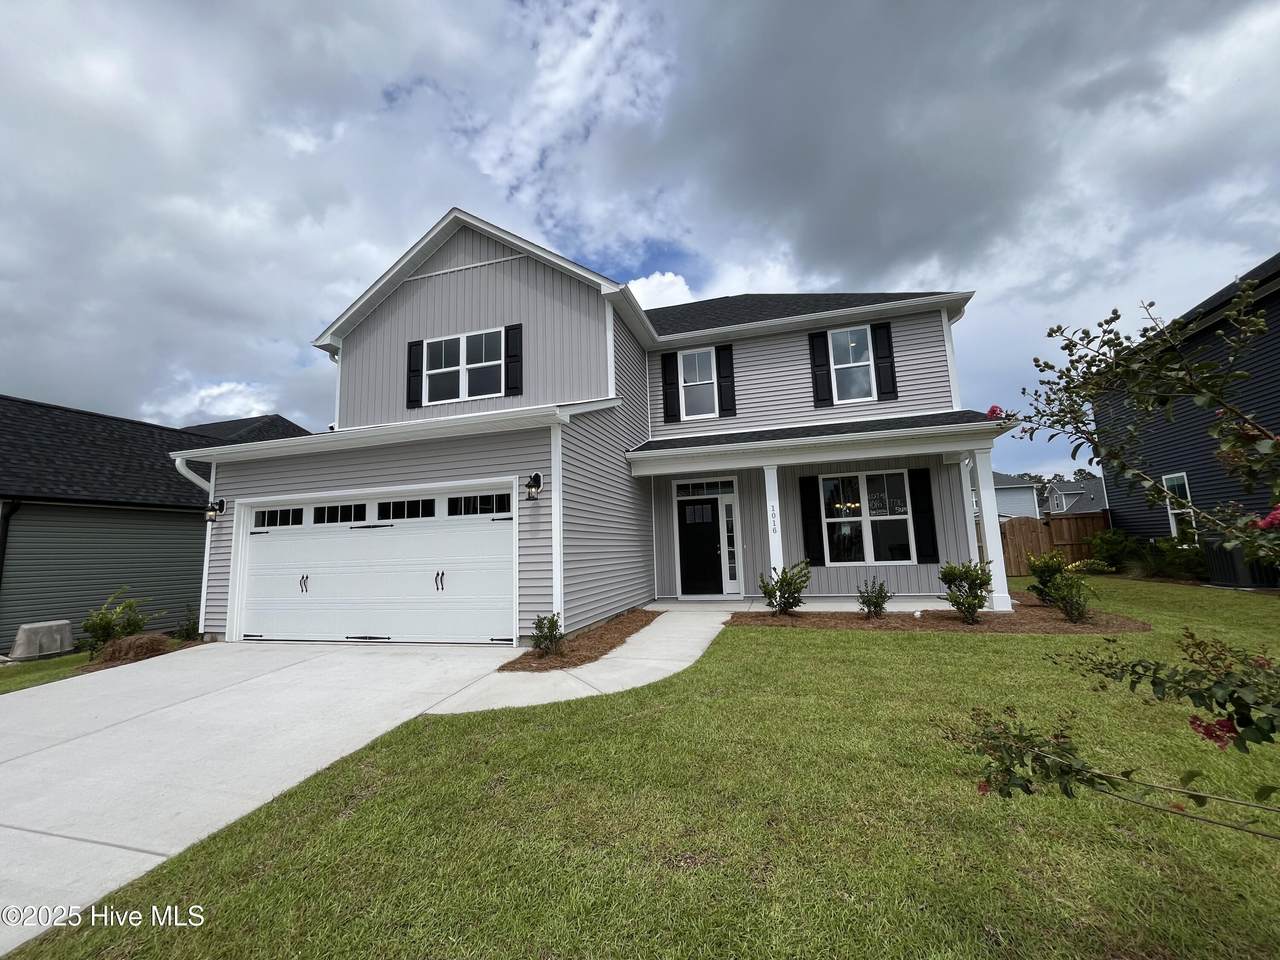
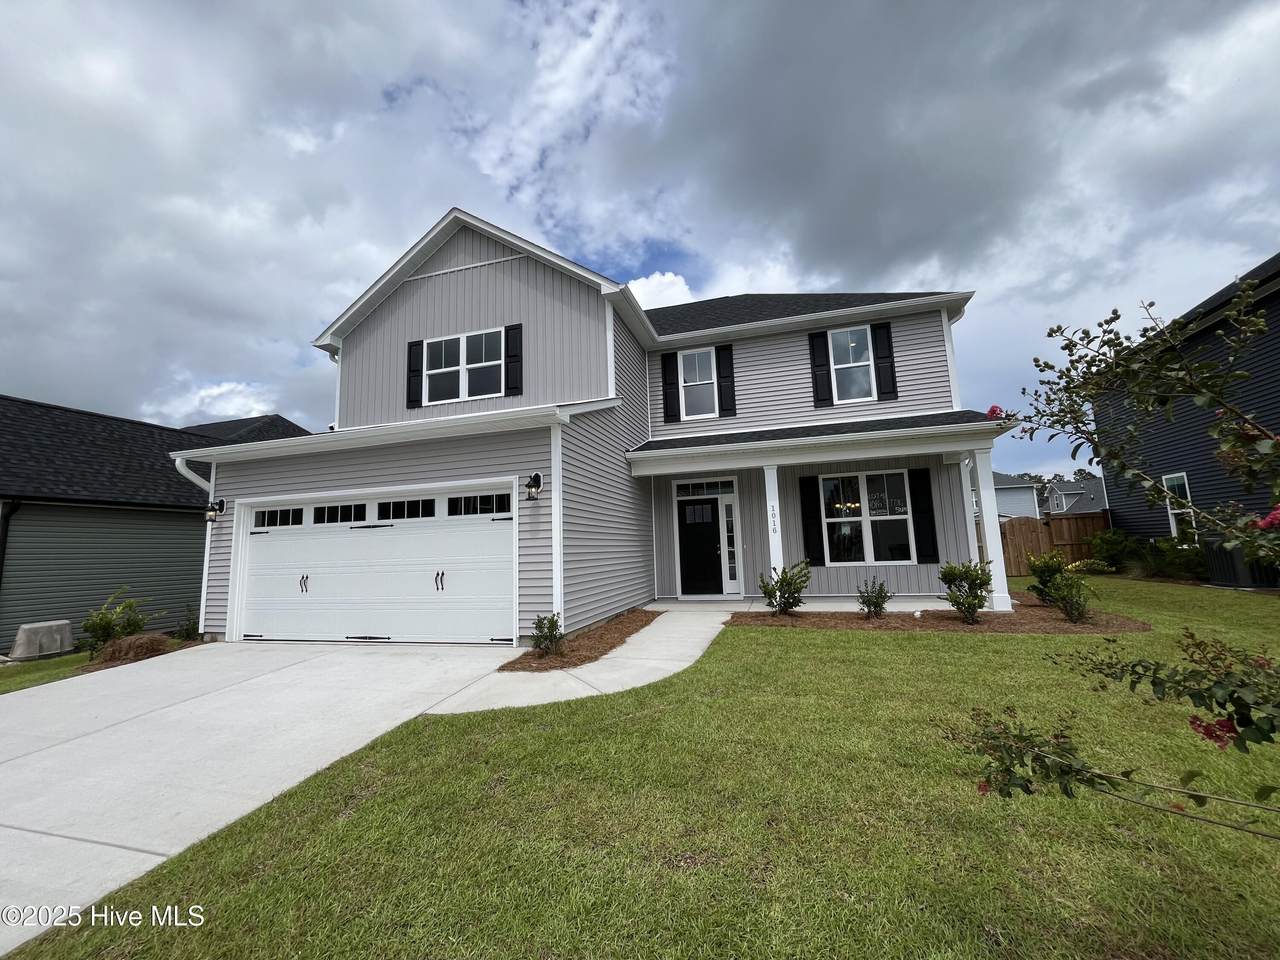
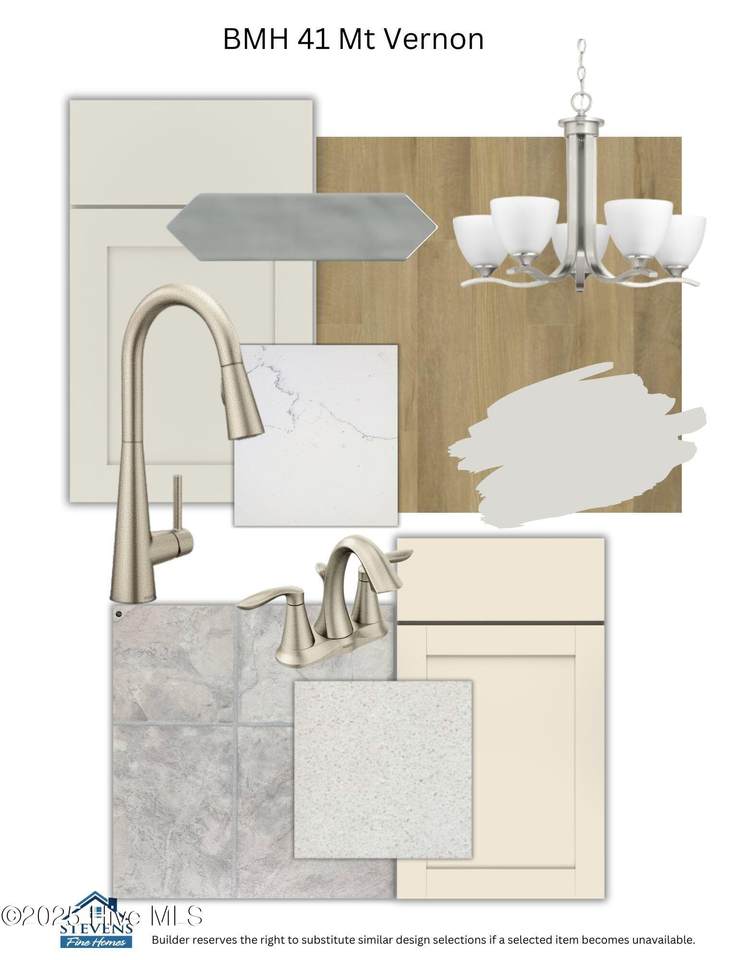
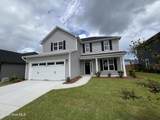
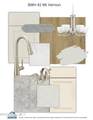
BRAND NEW & MOVE-IN READY! BUILDER INCENTIVES AVAILABLE! The Mt. Vernon offers 4 bedrooms, 2.5 baths, a formal dining room, a rear covered porch, finished two-car garage, designer curated finishes, and over 2,000 square feet of living space. The spacious kitchen features gorgeous quartz countertops, soft-close cabinetry, tile backsplash, a lighted pantry, Frigidaire stainless steel appliances, and a breakfast bar overlooking the bright breakfast area, which lends access to the rear covered porch with /ceiling fan & extended patio. The formal dining room offers a lovely space to entertain, and the spacious great room provides a lovely gathering space and features an inviting fireplace. Upstairs, the primary suite features a trey ceiling and an attached bath with luxury vinyl plank flooring, double vanity with quartz countertops, a walk-in shower & separate soaking tub and an oversized walk-in closet. Three additional bedrooms, a well-appointed guest bath and a laundry room complete the second floor. Designer finishes include luxury vinyl plank flooring throughout the first floor, elevated brushed nickel lighting, hardware & plumbing fixtures, historically-inspired 5-panel interior doors, propane fireplace with artic grey marble surround & more. Exterior features include sod & irrigation in front, rear & side yards, gutters, coach & floods lights. Located in the new community of Bell Meadows, just 10 minutes south of the Leland shopping district and an easy drive to Brunswick county beaches! Please note that staged photos shown are of a previously built home of the same floorplan, and structural options & design selections may vary.
-
4BEDS
-
0.17ACRES
-
2BATHS
-
11/2 BATHS
-
2,081SQFT
-
$0$/SQFT
School Information
Description
BRAND NEW & MOVE-IN READY! BUILDER INCENTIVES AVAILABLE! The Mt. Vernon offers 4 bedrooms, 2.5 baths, a formal dining room, a rear covered porch, finished two-car garage, designer curated finishes, and over 2,000 square feet of living space. The spacious kitchen features gorgeous quartz countertops, soft-close cabinetry, tile backsplash, a lighted pantry, Frigidaire stainless steel appliances, and a breakfast bar overlooking the bright breakfast area, which lends access to the rear covered porch with /ceiling fan & extended patio. The formal dining room offers a lovely space to entertain, and the spacious great room provides a lovely gathering space and features an inviting fireplace. Upstairs, the primary suite features a trey ceiling and an attached bath with luxury vinyl plank flooring, double vanity with quartz countertops, a walk-in shower & separate soaking tub and an oversized walk-in closet. Three additional bedrooms, a well-appointed guest bath and a laundry room complete the second floor. Designer finishes include luxury vinyl plank flooring throughout the first floor, elevated brushed nickel lighting, hardware & plumbing fixtures, historically-inspired 5-panel interior doors, propane fireplace with artic grey marble surround & more. Exterior features include sod & irrigation in front, rear & side yards, gutters, coach & floods lights. Located in the new community of Bell Meadows, just 10 minutes south of the Leland shopping district and an easy drive to Brunswick county beaches! Please note that staged photos shown are of a previously built home of the same floorplan, and structural options & design selections may vary.
 The data relating to real estate on this web site comes in part from the Internet Data Exchange program of Hive MLS LLC, and is updated as of 2026-11-06T11:38:22.89. All information is deemed reliable but not guaranteed and should be independently verified. All properties are subject to prior sale, change, or withdrawal. Neither listing broker(s) nor HTR Coastal Properties shall be responsible for any typographical errors, misinformation, or misprints, and shall be held totally harmless from any damages arising from reliance upon these data. © 2026 Hive MLS LLC