








Description
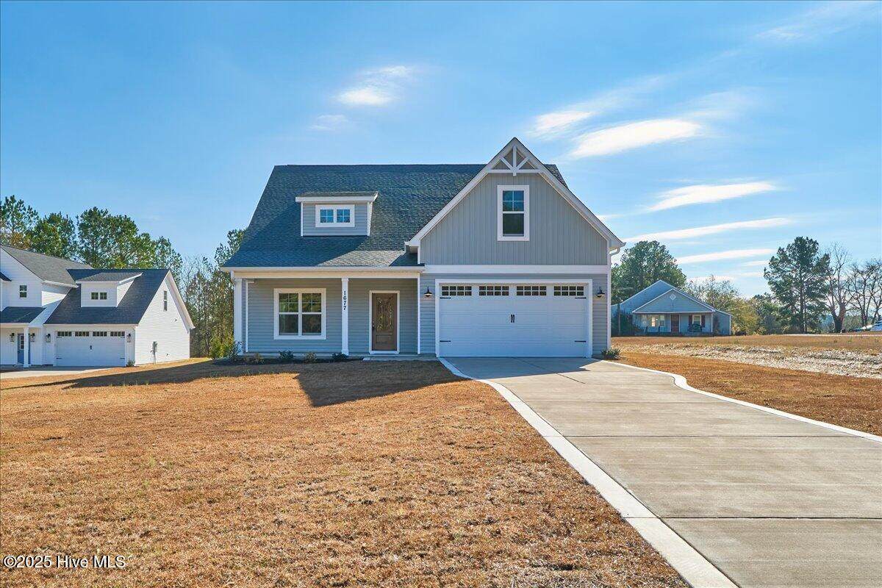
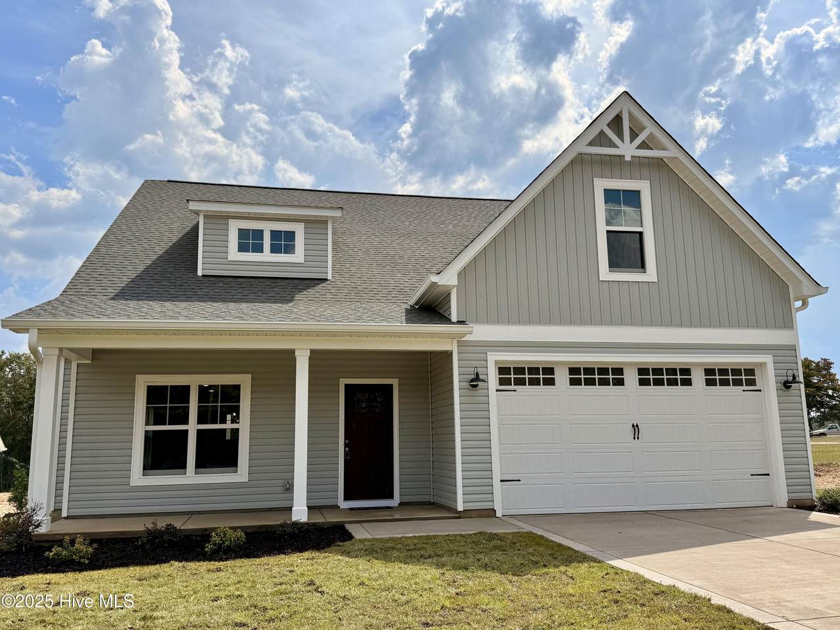
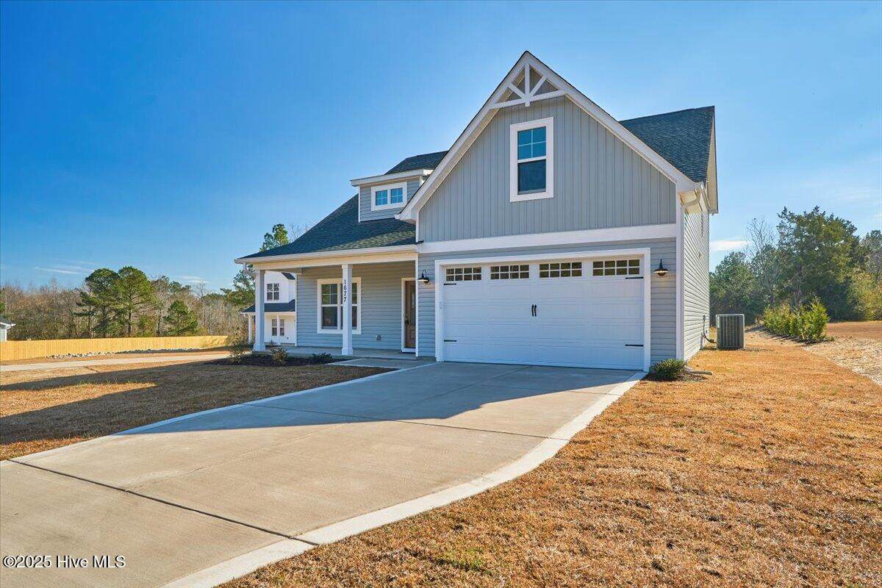
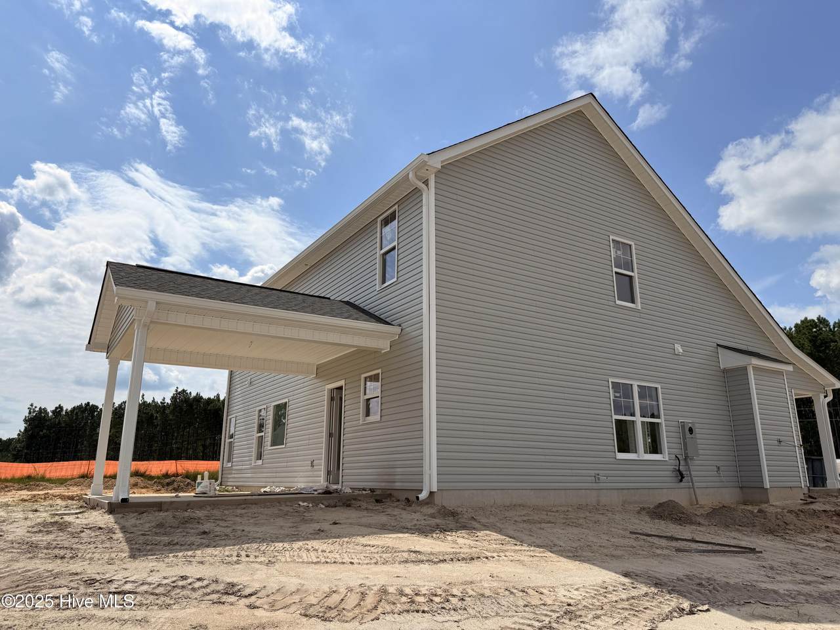
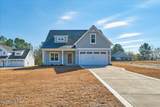
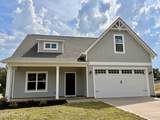
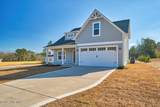
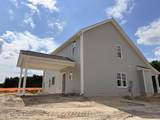
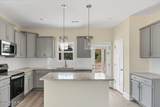
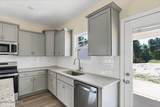
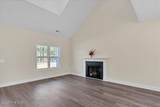
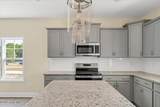
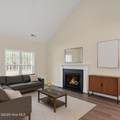
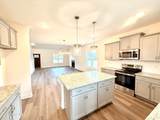
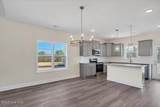
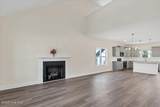
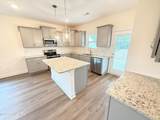
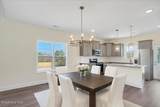
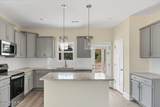
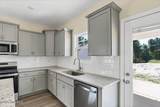
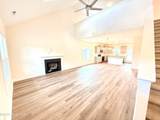
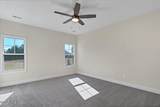
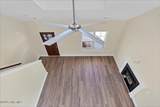
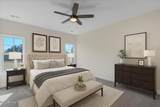
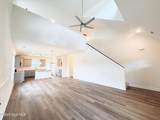
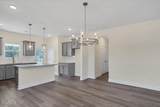
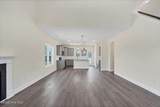
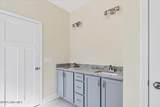
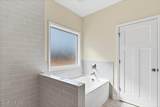
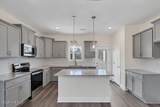
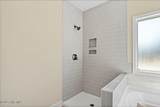
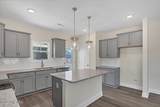
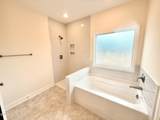
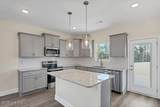
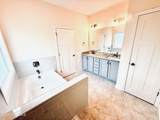
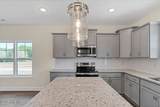
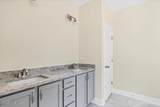
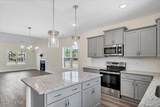
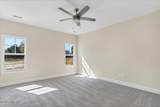
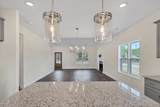
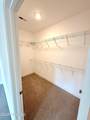
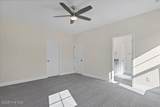
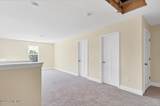
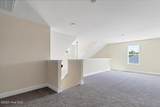
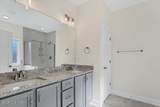
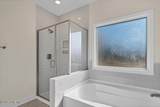
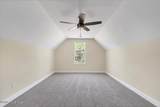
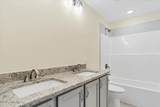
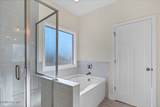
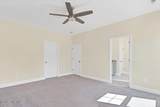
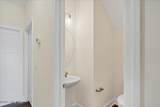
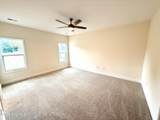
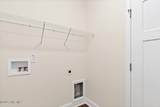
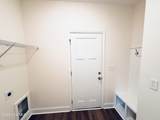
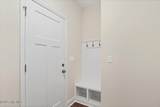
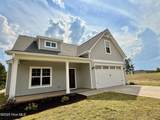
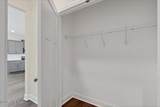
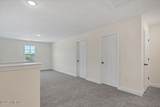
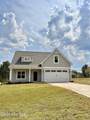
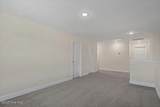
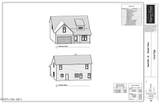
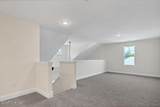
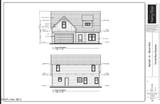
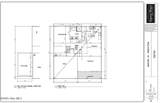
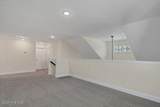
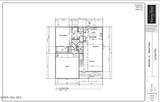
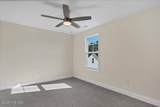
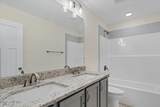
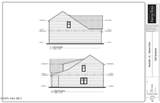
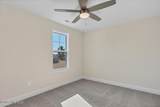
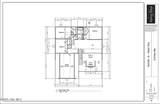
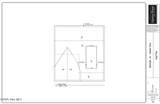
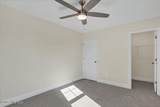
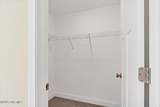
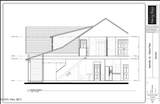
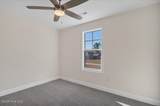
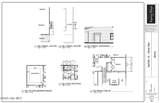
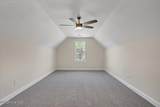
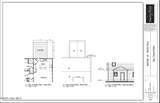
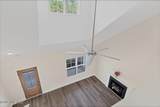
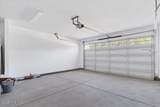
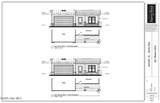
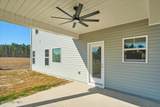
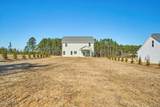
$5000 ''use as you choose'' through builder's preferred lender or 1 percent Builder Incentive if using own lender. Welcome to the Nashville Floor Plan, a thoughtfully designed 4-bedroom, 2.5-bath home situated on over an acre of peaceful countryside. This spacious home offers the perfect blend of comfort, style, and functionality. The main level features a large primary bedroom complete with an ensuite bathroom and a generous walk-in closet, providing a private retreat for homeowners. The open-concept kitchen includes a center island and flows seamlessly into a large family room—ideal for gatherings and entertaining. A dedicated laundry room and ceiling fans throughout the home add to its everyday convenience and comfort. Upstairs, you'll find three additional bedrooms, a large loft area perfect for a second living space or home office, and a substantial storage area to keep everything organized. Outside, enjoy relaxing on the patio while taking in the serene views of your expansive 1+ acre lot. The home also includes a two-car garage with a fully operational garage door. Located in a quiet, rural setting, this home offers the privacy of country living with easy access to modern amenities.7.4 acres of shared common space available for outdoor activities. Home is virtually staged.
-
4BEDS
-
1.12ACRES
-
2BATHS
-
11/2 BATHS
-
2,396SQFT
-
$0$/SQFT
School Information
Description
$5000 ''use as you choose'' through builder's preferred lender or 1 percent Builder Incentive if using own lender. Welcome to the Nashville Floor Plan, a thoughtfully designed 4-bedroom, 2.5-bath home situated on over an acre of peaceful countryside. This spacious home offers the perfect blend of comfort, style, and functionality. The main level features a large primary bedroom complete with an ensuite bathroom and a generous walk-in closet, providing a private retreat for homeowners. The open-concept kitchen includes a center island and flows seamlessly into a large family room—ideal for gatherings and entertaining. A dedicated laundry room and ceiling fans throughout the home add to its everyday convenience and comfort. Upstairs, you'll find three additional bedrooms, a large loft area perfect for a second living space or home office, and a substantial storage area to keep everything organized. Outside, enjoy relaxing on the patio while taking in the serene views of your expansive 1+ acre lot. The home also includes a two-car garage with a fully operational garage door. Located in a quiet, rural setting, this home offers the privacy of country living with easy access to modern amenities.7.4 acres of shared common space available for outdoor activities. Home is virtually staged.
 The data relating to real estate on this web site comes in part from the Internet Data Exchange program of Hive MLS LLC, and is updated as of 2026-11-06T09:35:08.493. All information is deemed reliable but not guaranteed and should be independently verified. All properties are subject to prior sale, change, or withdrawal. Neither listing broker(s) nor HTR Coastal Properties shall be responsible for any typographical errors, misinformation, or misprints, and shall be held totally harmless from any damages arising from reliance upon these data. © 2026 Hive MLS LLC