Skip To Content

2202 Montrose (Lot 3) Road

Raeford, NC 28376
  • $369,900
  • STATUS: Closed
  • ON SITE: 434 Days
  • MLS #: 100521827
Sold - 03/19/2026
$369,900
SOLD - 03/19/2026
  • 4
    BEDS
  • 0.5
    ACRES
  • 3
    BATHS
  • 1
    1/2 BATHS
  • 2,378
    SQFT
  • $0
    $/SQFT
Neighborhood:
Type:
Single-Family Home
Built:
2025
County:
Area:

School Information

Elementary School:
Middle School:
High School:
School District:

Description

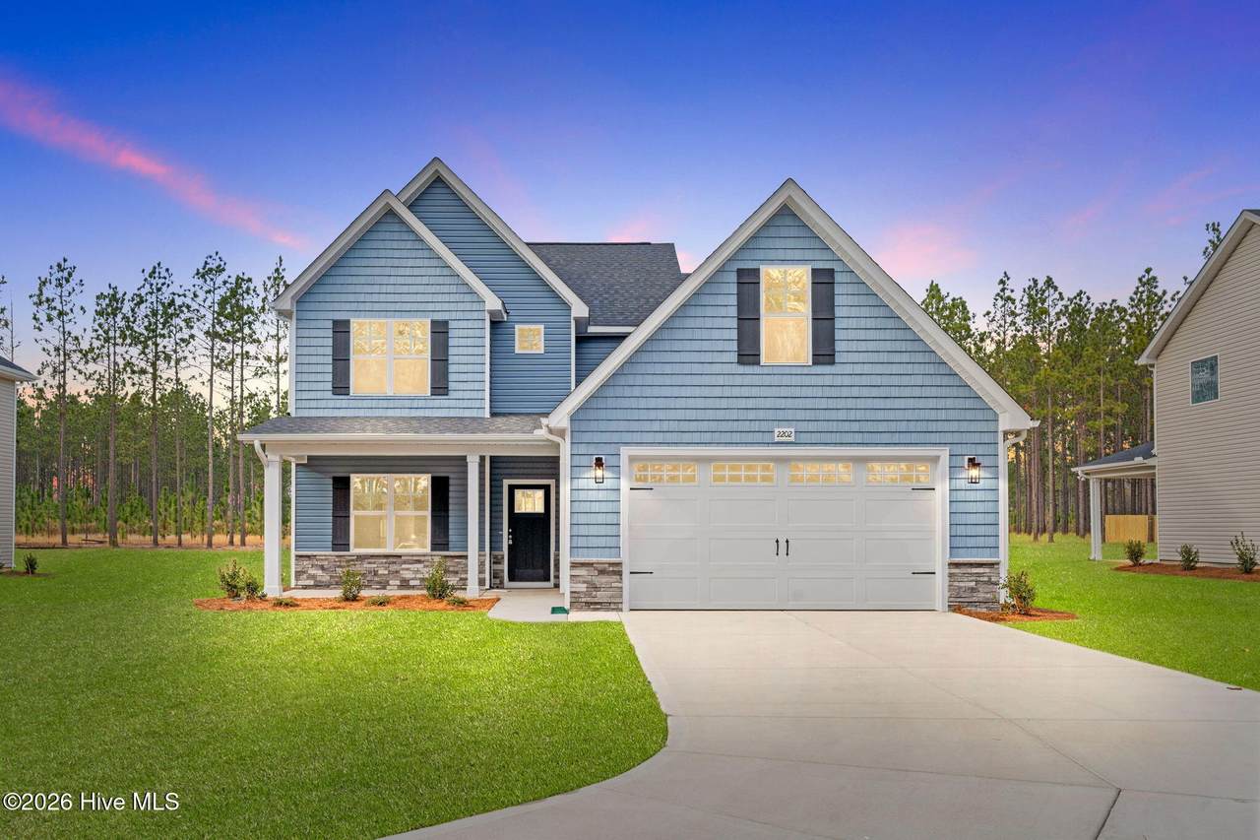
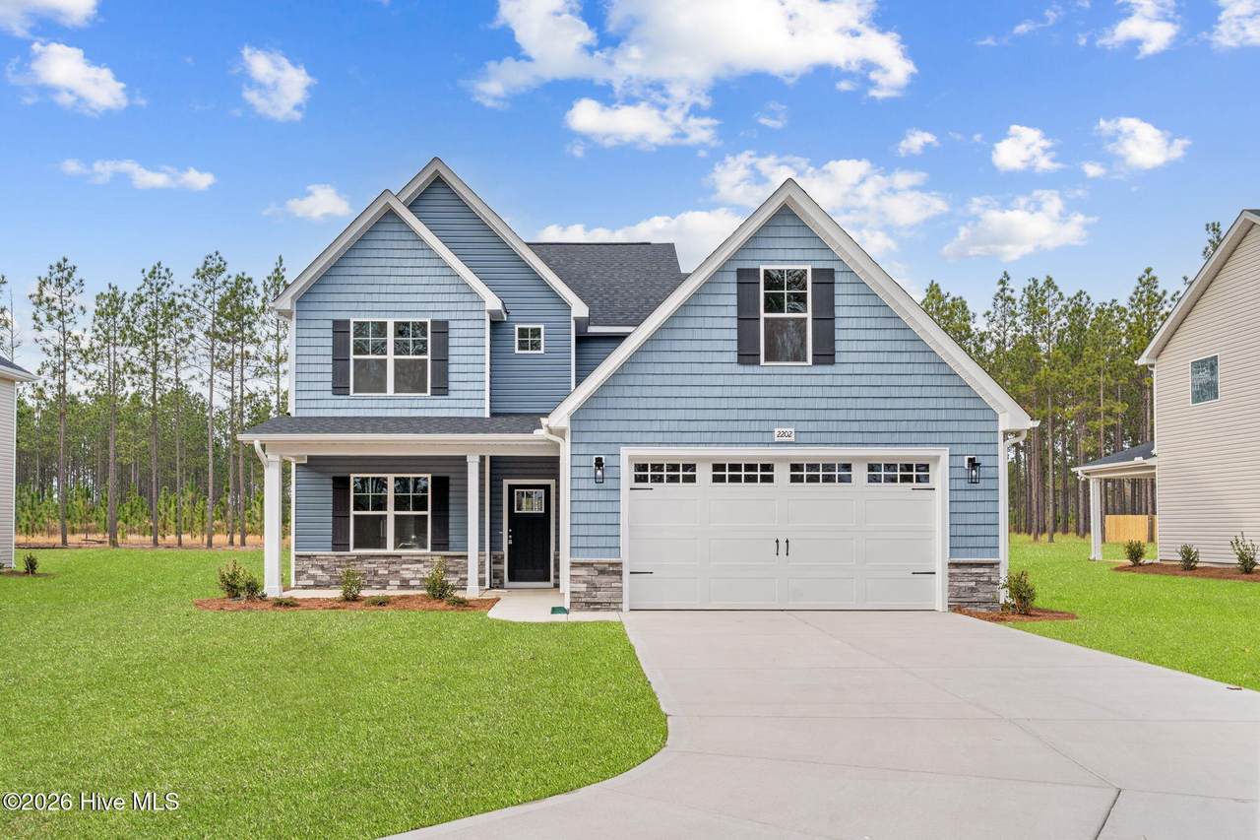
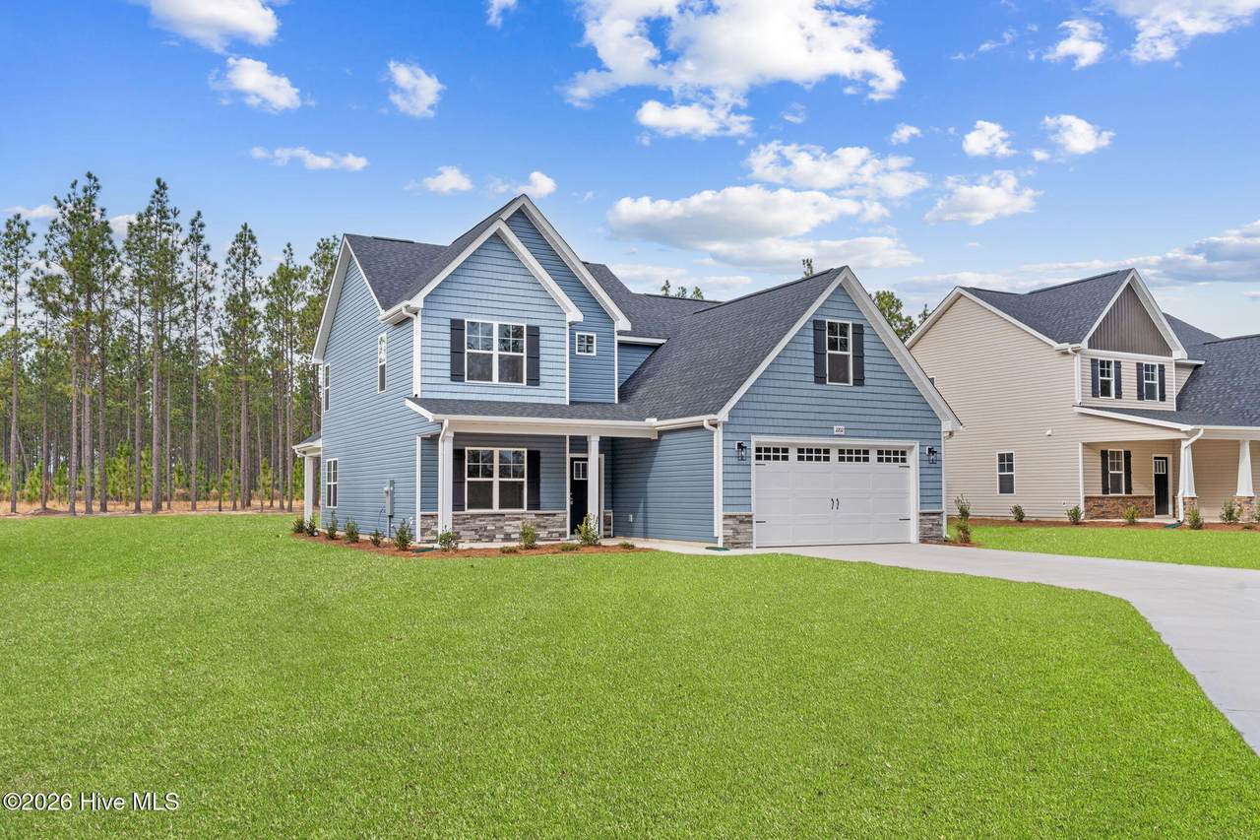
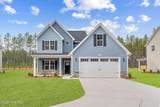
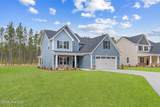
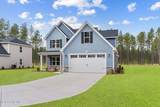
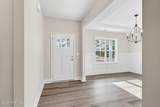
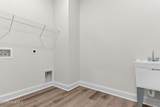
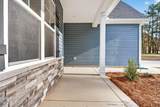
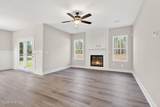
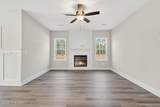
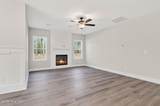
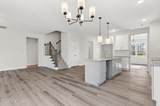
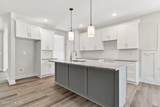
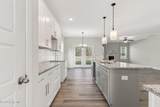
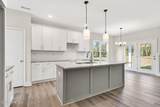
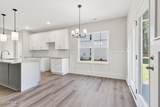
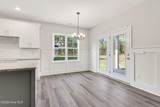
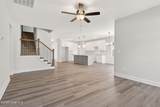
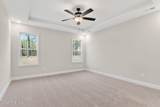
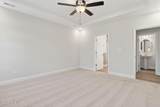
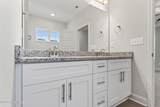
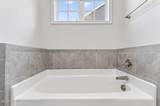
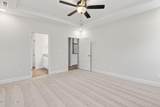
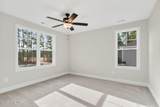
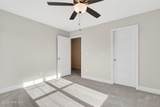
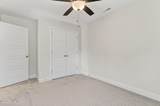
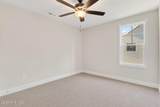
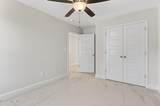
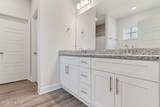
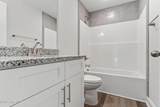
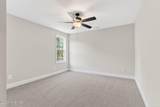
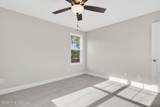
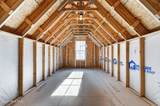
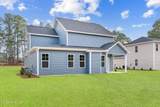
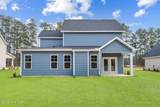
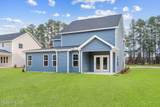
**$15,000 BUYER USE AS YOU CHOOSE! Need an OWNER'S SUITE downstairs? Meet The Dogwood! A beautiful open floor plan with so much room for families to grow! Featuring 4 bedrooms and 3.5 bath with laundry room on the main level. The kitchen is gorgeous with soft close cabinets, drawers, beautiful granite counters and stainless-steel appliances . 3 bedrooms and 2 full baths upstairs along with extra storage space! Located in Hoke County but minutes to Southern Pines/Aberdeen where you can enjoy shopping, restaurants and all the breweries...and right down the road from Carolina Horse Park! NO city taxes which make your overall mortgage payment much less! Commute to Fort Bragg is easy - just minutes drive to Plank Road.

Monthly Payment Calculator


[Hive MLS] logoThe data relating to real estate on this web site comes in part from the Internet Data Exchange program of Hive MLS LLC, and is updated as of 2026-10-07T14:38:37.477. All information is deemed reliable but not guaranteed and should be independently verified. All properties are subject to prior sale, change, or withdrawal. Neither listing broker(s) nor HTR Coastal Properties shall be responsible for any typographical errors, misinformation, or misprints, and shall be held totally harmless from any damages arising from reliance upon these data. © 2026 Hive MLS LLC
www.crystalcoastareahomes.com/homes/166374316
Print Image

2202 Montrose (Lot 3) Road Raeford, NC 28376

  • Price: $369,900
  • Status: Closed
  • On Site: 434 Days
  • Updated: 56 min ago
  • MLS #: 100521827
4
Beds
3
Baths
1
½ Baths
0.5
Acres
2,378
SQFT
$0
$/SQFT
2025
Built
Neighborhood:
Hoke County
County:
Hoke
Area:
Raeford
Elementary School:
West Hoke
Middle School:
West Hoke
High School:
Hoke County High
School District:
Hoke County Schools
Property Description
**$15,000 BUYER USE AS YOU CHOOSE! Need an OWNER'S SUITE downstairs? Meet The Dogwood! A beautiful open floor plan with so much room for families to grow! Featuring 4 bedrooms and 3.5 bath with laundry room on the main level. The kitchen is gorgeous with soft close cabinets, drawers, beautiful granite counters and stainless-steel appliances . 3 bedrooms and 2 full baths upstairs along with extra storage space! Located in Hoke County but minutes to Southern Pines/Aberdeen where you can enjoy shopping, restaurants and all the breweries...and right down the road from Carolina Horse Park! NO city taxes which make your overall mortgage payment much less! Commute to Fort Bragg is easy - just minutes drive to Plank Road.
Exterior Features

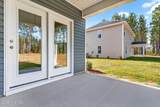
Attached Garage YN Yes Carport Spaces 0 Construction Materials See RemarksVinyl Siding Exterior Finish Stone VeneerVinyl Siding Fencing None Foundation Details Slab Garage YN Yes Parking Features Garage Faces Front Parking Total 2 Patio And Porch Features CoveredPorch Roof Architectural Shingle Structure Type Stick BuiltSee Remarks View See Remarks

Interior Features

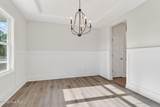
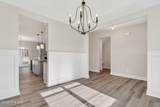
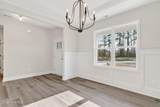
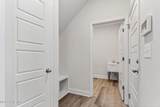
Appliances Built-In MicrowaveRangeDishwasher Attic Features Pull-Down Stairs Building Area Total 2378 Cooling Central AirHeat Pump Cooling YN Yes Dining Room Type Formal Flooring LVT/LVPCarpet Heating Heat PumpElectricForced Air Heating System Fuel Source Electric Heating YN Yes Interior Features Master DownstairsWalk-in Closet(s)Tray Ceiling(s)Ceiling Fan(s)PantryWalk-in ShowerWalk-In Closet(s) Laundry Features Dryer HookupWasher HookupLaundry Room Levels Two Rooms Bonus Room Living Room Bedroom 2 (Second Level) Bedroom 2 (First Level) Master Bedroom (First Level) Breakfast Nook Bedroom 3 (First Level) Kitchen Rooms Total 8 Security Features Security SystemSmoke Detector(s) Water Heater Electric

Property Features

Association YN No Cobra Zone YN No Electric Provider Lumbee River EMC Frontage Type See Remarks In City Limits YN No Island Or Mainland Mainland Listing Terms CashConventionalFHAUSDA LoanVA Loan Lot Features LevelWooded Lot Number 3 New Construction YN Yes Property Sub Type Single Family Residence Road Frontage Type City StreetState Road Sewer Provider Septic Permit On File Special Listing Conditions Standard Tax Year 2025 Trash Collection Private Service Utilities Underground UtilitiesWater Connected Waterfront YN No Zoning R15

Listing information © 2026 Hive MLS
Listing courtesy of Dawn Thompson of Coldwell Banker Advantage-Fayetteville: .


[Hive MLS] logoThe data relating to real estate on this web site comes in part from the Internet Data Exchange program of Hive MLS LLC, and is updated as of 2026-10-07T14:38:37.477. All information is deemed reliable but not guaranteed and should be independently verified. All properties are subject to prior sale, change, or withdrawal. Neither listing broker(s) nor HTR Coastal Properties shall be responsible for any typographical errors, misinformation, or misprints, and shall be held totally harmless from any damages arising from reliance upon these data. © 2026 Hive MLS LLC
 
https://bt-photos.global.ssl.fastly.net/ncreg/1280_boomver_1_328928116f25c37699368cc95ba136fd-2.jpg https://bt-photos.global.ssl.fastly.net/ncreg/1280_boomver_1_328928116f25c37699368cc95ba136fd-2.jpg https://bt-photos.global.ssl.fastly.net/ncreg/1280_boomver_1_328928116f25c37699368cc95ba136fd-2.jpg
Logo
HTR Coastal Properties
110 West Drive
Atlantic Beach NC, 28512