








































Description
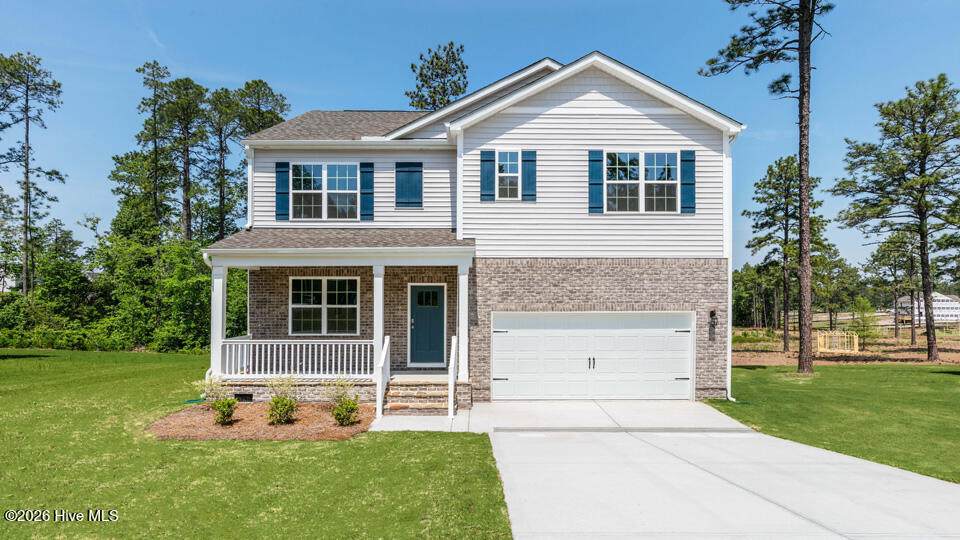
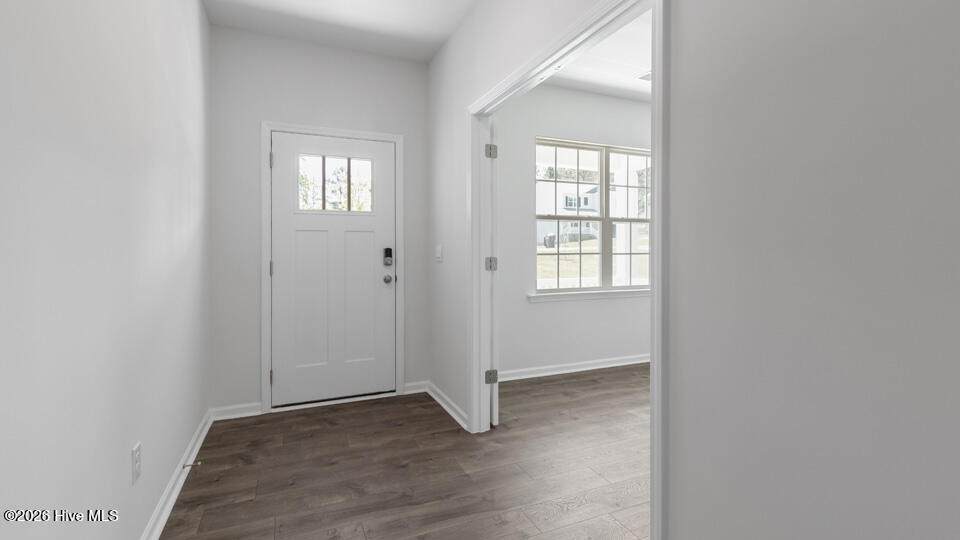
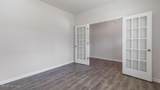
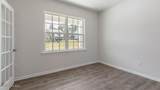
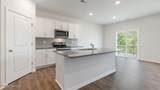
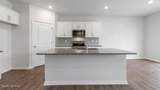
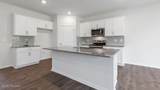
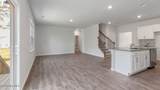
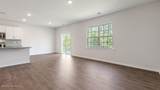
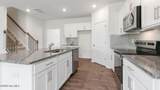
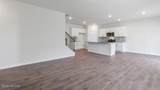
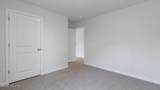
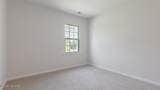
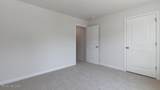
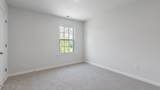
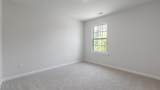
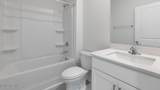
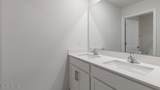
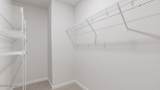
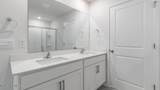
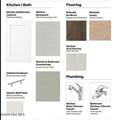
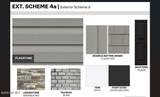
Welcome to 3121 Platinum Circle at Gretchen Pines located in West End, NC! Welcome to our most popular floorplan--The Hayden. This stunning 4-bedroom, 3-bathroom, 2,511 square feet, the property offers plenty of room for comfortable living. Step inside and discover the Hayden Floor plan, designed to maximize both style and functionality. The kitchen features elegant granite countertops, complemented by ceramic tile backsplash and sleek modern cabinets. A walk-in pantry ensures ample storage for all your culinary needs. The open-concept layout seamlessly connects the kitchen to the main living areas, creating and inviting space for entertaining or relaxation. On the main floor, you'll find a flex room with French doors that can be used as an office and a study/flex room. Additionally, there is a convenient full bathroom with a shower/tub combo on the main floor. Upstairs, is a spacious loft area that offers endless possibilities and 4 bedrooms. The primary suite is tucked away for privacy and boasts two walk-in closets, providing plenty of storage space. Come home to The Hayden today. Located inside of a gated community with many community walking trails-- Gretchen Pines is conveniently located next to numerous golf courses, parks, restaurants, grocery stores, and shopping centers. Roughly 8 miles to Pinehurst - host of 2024 US Open. Convenient drive to Raleigh, Greensboro and Fort Bragg. Do not miss your chance to view this home, schedule a showing today! * Photos are for representative purposes only. *
-
4BEDS
-
0.66ACRES
-
3BATHS
-
01/2 BATHS
-
2,511SQFT
-
$0$/SQFT
School Information
Description
Welcome to 3121 Platinum Circle at Gretchen Pines located in West End, NC! Welcome to our most popular floorplan--The Hayden. This stunning 4-bedroom, 3-bathroom, 2,511 square feet, the property offers plenty of room for comfortable living. Step inside and discover the Hayden Floor plan, designed to maximize both style and functionality. The kitchen features elegant granite countertops, complemented by ceramic tile backsplash and sleek modern cabinets. A walk-in pantry ensures ample storage for all your culinary needs. The open-concept layout seamlessly connects the kitchen to the main living areas, creating and inviting space for entertaining or relaxation. On the main floor, you'll find a flex room with French doors that can be used as an office and a study/flex room. Additionally, there is a convenient full bathroom with a shower/tub combo on the main floor. Upstairs, is a spacious loft area that offers endless possibilities and 4 bedrooms. The primary suite is tucked away for privacy and boasts two walk-in closets, providing plenty of storage space. Come home to The Hayden today. Located inside of a gated community with many community walking trails-- Gretchen Pines is conveniently located next to numerous golf courses, parks, restaurants, grocery stores, and shopping centers. Roughly 8 miles to Pinehurst - host of 2024 US Open. Convenient drive to Raleigh, Greensboro and Fort Bragg. Do not miss your chance to view this home, schedule a showing today! * Photos are for representative purposes only. *
 The data relating to real estate on this web site comes in part from the Internet Data Exchange program of Hive MLS LLC, and is updated as of 2026-10-07T14:38:37.477. All information is deemed reliable but not guaranteed and should be independently verified. All properties are subject to prior sale, change, or withdrawal. Neither listing broker(s) nor HTR Coastal Properties shall be responsible for any typographical errors, misinformation, or misprints, and shall be held totally harmless from any damages arising from reliance upon these data. © 2026 Hive MLS LLC