




Description
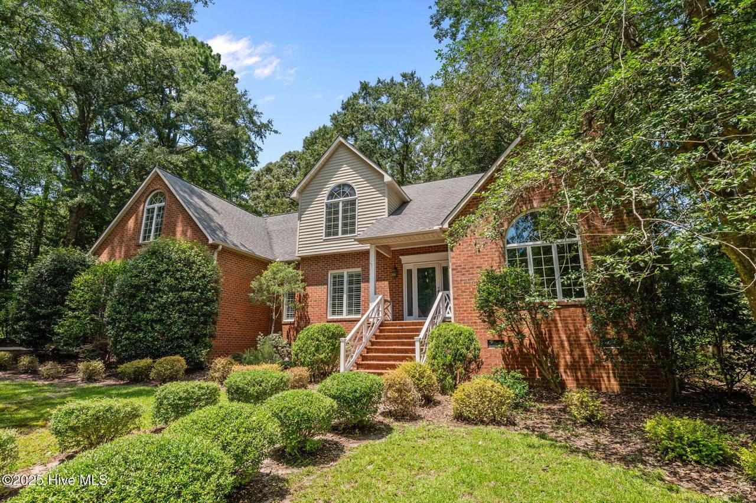
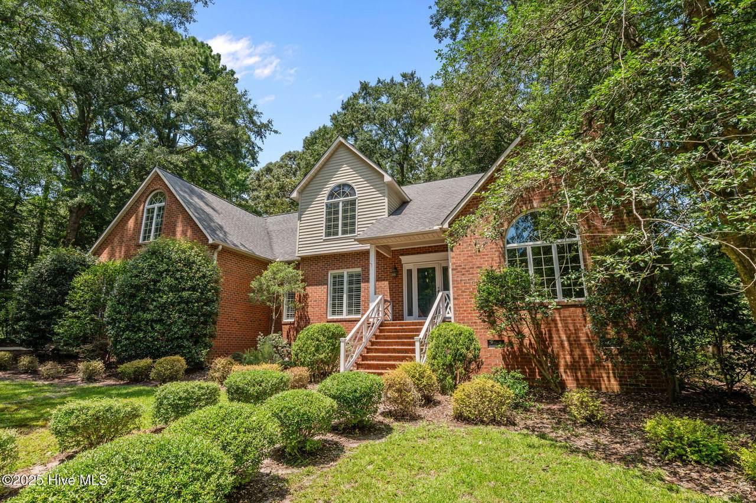
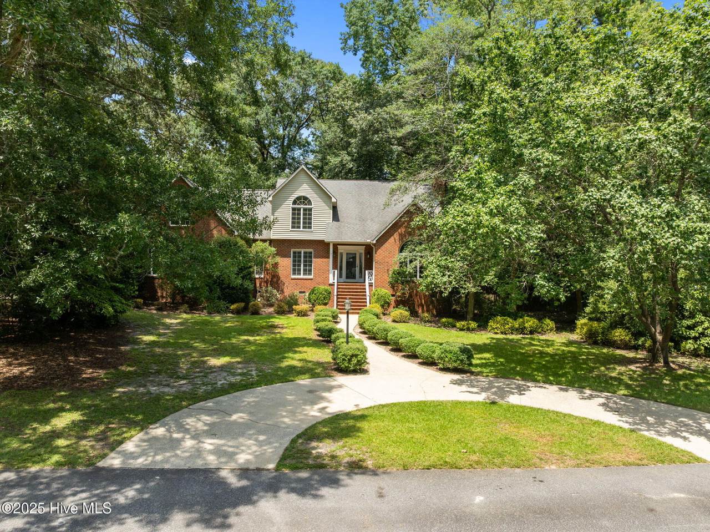
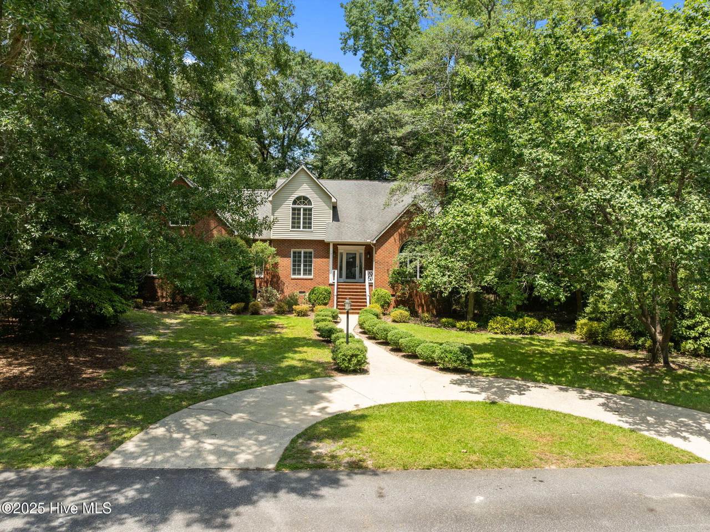
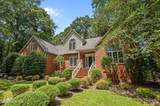
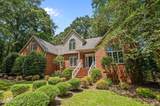
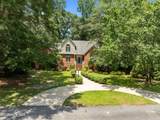
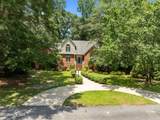
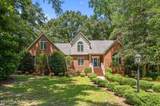
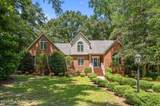
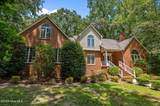
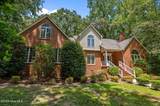
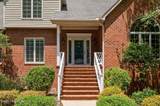
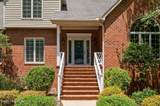
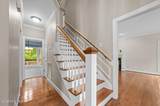
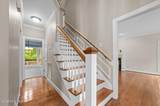
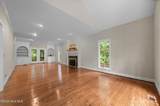
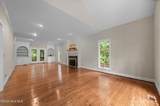
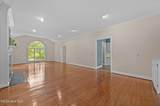
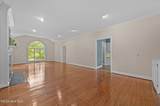
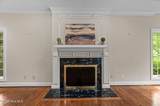
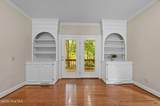
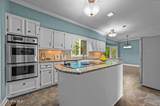
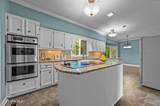
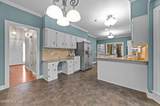
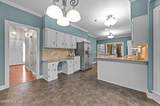
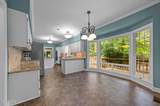
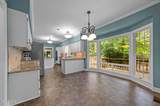
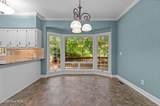
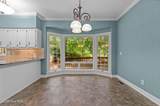
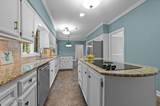
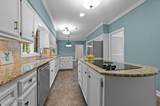
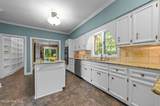
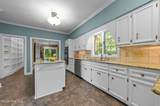
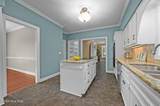
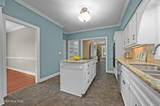
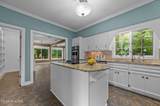
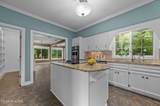
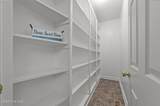
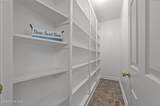
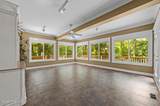
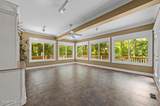
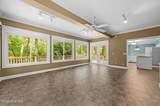
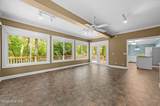
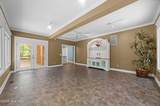
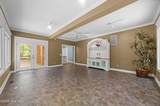
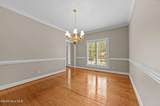
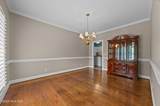
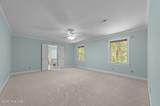
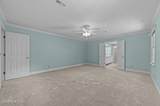
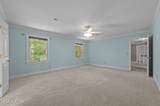
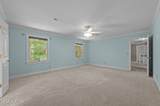
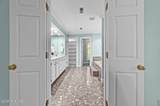
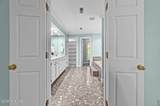
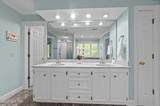
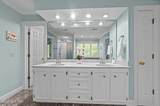
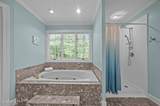
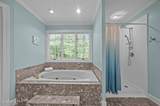
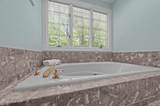
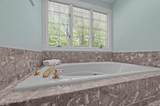
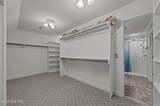
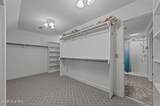
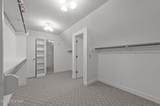
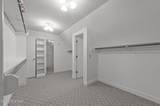
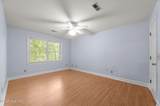
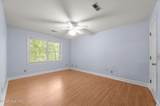
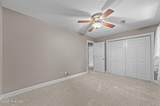
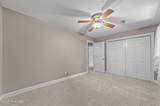
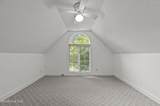
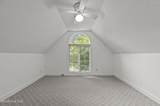
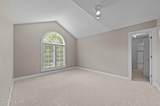
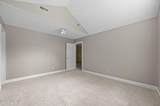
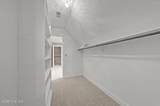
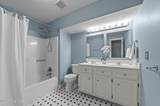
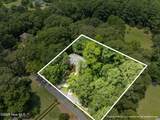
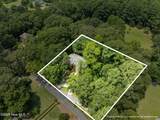
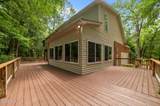
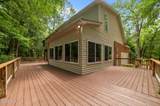
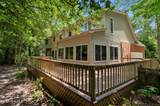
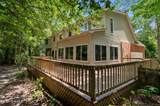
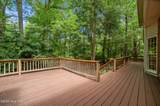
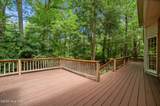
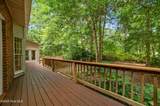
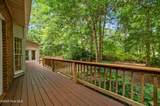
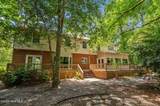
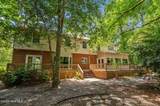
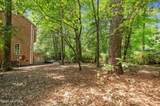
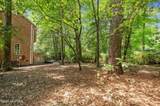
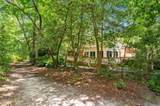
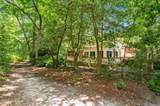
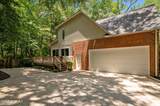
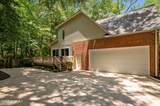
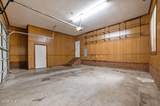
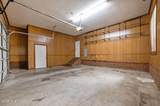
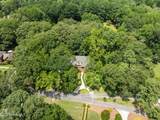
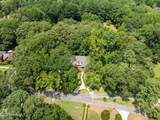
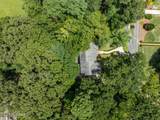
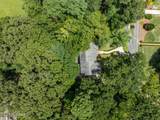
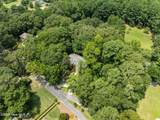
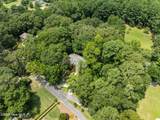
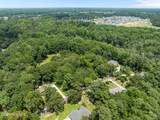
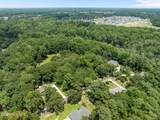
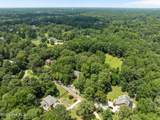
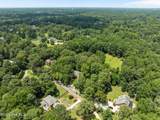
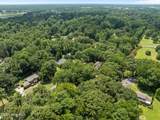
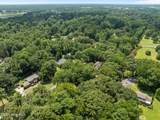
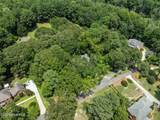
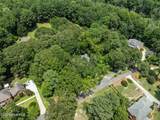
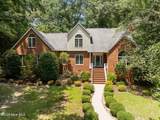
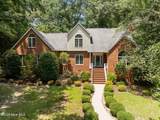
Experience luxury living in this executive home, built and designed by its original architect-owner to be incredibly energy efficient! Situated on a generous wooded acre lot, this home is a on a hidden street mixing the ideal blend of tranquility and convenience, located within a highly sought-after school district and free from city taxes. Drive up to not one but two driveways! One entering directly into side entry garage with entrance into laundry/mudroom off kitchen and second circle driveway at front of home with walkway flowing into front entrance great for guests. The stunning layout boasts abundant living spaces bathed in natural light, featuring a grand living room with original hardwoods, vaulted ceilings, a cozy fireplace, reading area, and custom built-ins that enhance the elegance of the home. The formal dining room and expansive family sunroom/den, with wrap-around windows overlooking the picturesque backyard, provide an exceptional setting for entertaining guests or enjoying quiet family moments. At the heart of this exquisite home lies a large kitchen designed for both functionality and style, complete with granite countertops, a stylish tile backsplash, and a breakfast bar overhang that invites casual dining. Equipped with stainless steel appliances, a double oven, a cooking island and a generous pantry, this kitchen is a culinary enthusiast's dream. Ascend to the upper level to discover four spacious bedrooms, including a luxurious owner's suite that features an attached owner's bath with a jetted tub, a separate shower, and a grand walk-in closet with double entry. A unique hidden room within the closet offers endless possibilities for expansion or a secluded office space. Additional highlights include select Anderson incasement windows, plantation shutters, and two water heaters—one dedicated solely to the owner's bath. This hidden gem is not just a residence, it's a lifestyle waiting to be enjoyed by you! In-house lender credit available.
-
4BEDS
-
1ACRES
-
2BATHS
-
11/2 BATHS
-
3,341SQFT
-
$0$/SQFT
School Information
Description
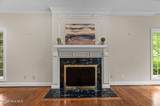
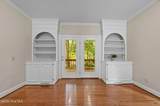
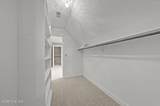
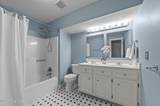
Experience luxury living in this executive home, built and designed by its original architect-owner to be incredibly energy efficient! Situated on a generous wooded acre lot, this home is a on a hidden street mixing the ideal blend of tranquility and convenience, located within a highly sought-after school district and free from city taxes. Drive up to not one but two driveways! One entering directly into side entry garage with entrance into laundry/mudroom off kitchen and second circle driveway at front of home with walkway flowing into front entrance great for guests. The stunning layout boasts abundant living spaces bathed in natural light, featuring a grand living room with original hardwoods, vaulted ceilings, a cozy fireplace, reading area, and custom built-ins that enhance the elegance of the home. The formal dining room and expansive family sunroom/den, with wrap-around windows overlooking the picturesque backyard, provide an exceptional setting for entertaining guests or enjoying quiet family moments. At the heart of this exquisite home lies a large kitchen designed for both functionality and style, complete with granite countertops, a stylish tile backsplash, and a breakfast bar overhang that invites casual dining. Equipped with stainless steel appliances, a double oven, a cooking island and a generous pantry, this kitchen is a culinary enthusiast's dream. Ascend to the upper level to discover four spacious bedrooms, including a luxurious owner's suite that features an attached owner's bath with a jetted tub, a separate shower, and a grand walk-in closet with double entry. A unique hidden room within the closet offers endless possibilities for expansion or a secluded office space. Additional highlights include select Anderson incasement windows, plantation shutters, and two water heaters—one dedicated solely to the owner's bath. This hidden gem is not just a residence, it's a lifestyle waiting to be enjoyed by you! In-house lender credit available.
 The data relating to real estate on this web site comes in part from the Internet Data Exchange program of Hive MLS LLC, and is updated as of 2026-10-12T19:35:30.79. All information is deemed reliable but not guaranteed and should be independently verified. All properties are subject to prior sale, change, or withdrawal. Neither listing broker(s) nor HTR Coastal Properties shall be responsible for any typographical errors, misinformation, or misprints, and shall be held totally harmless from any damages arising from reliance upon these data. © 2026 Hive MLS LLC