










Description
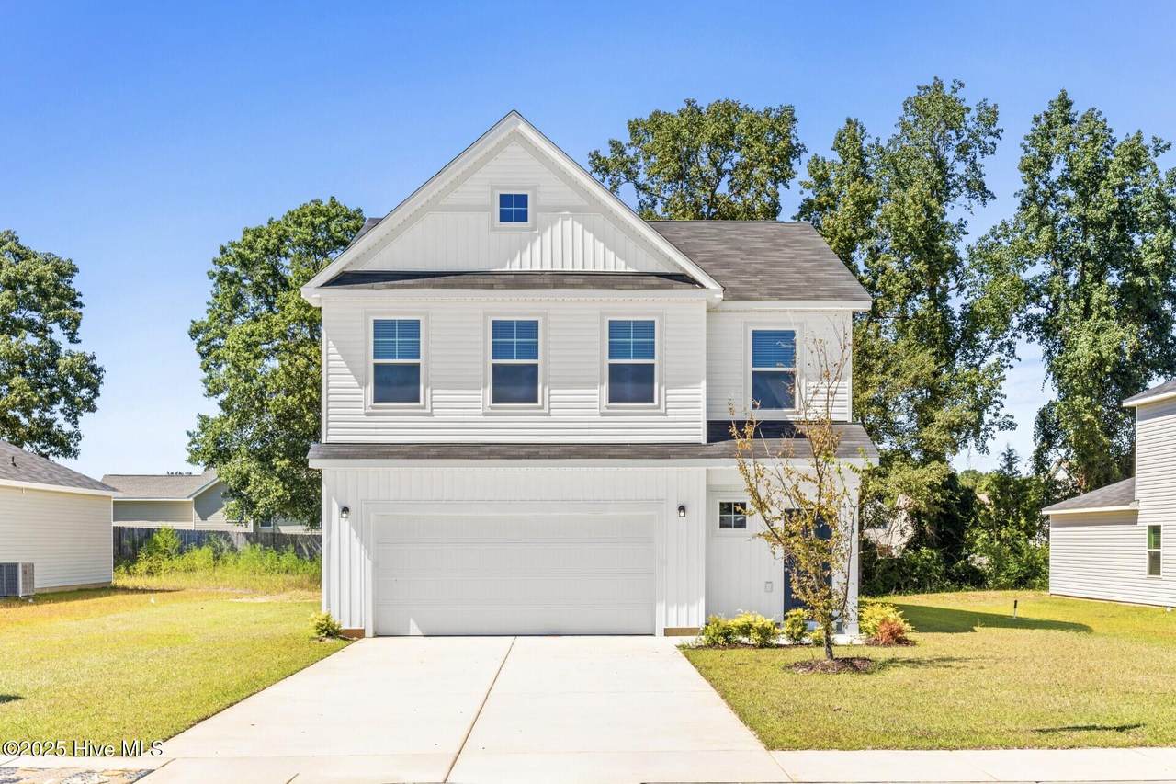
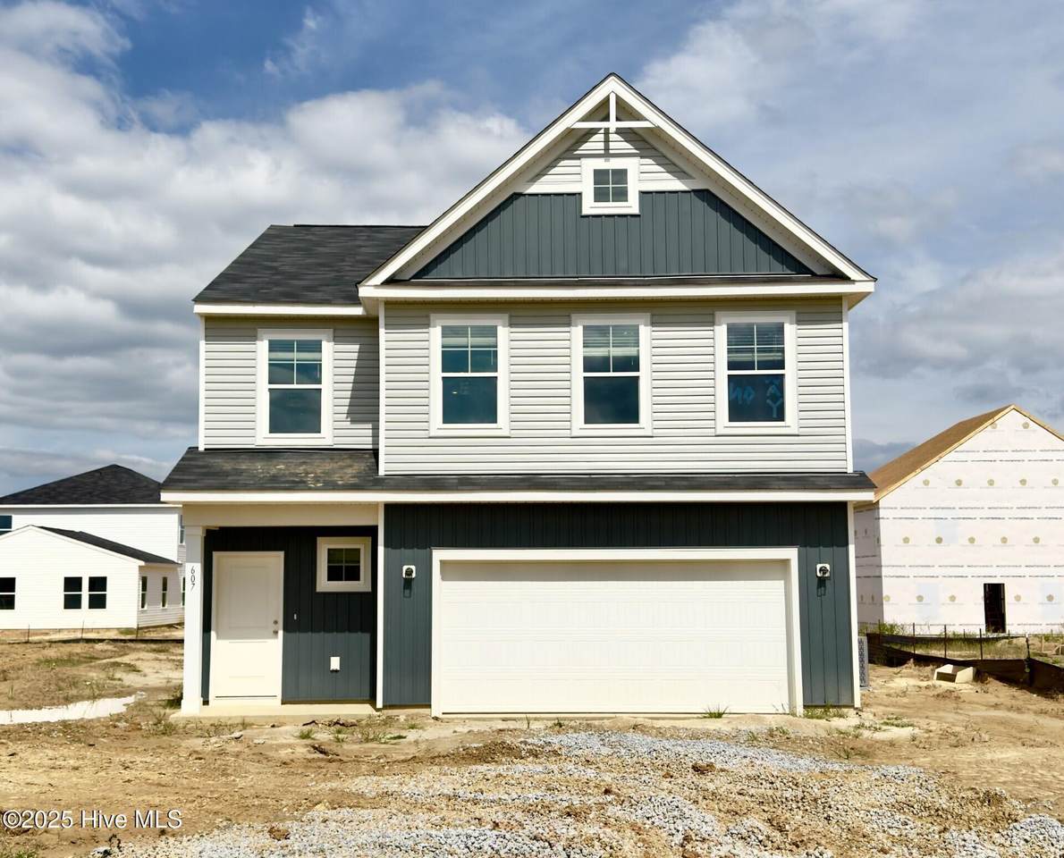
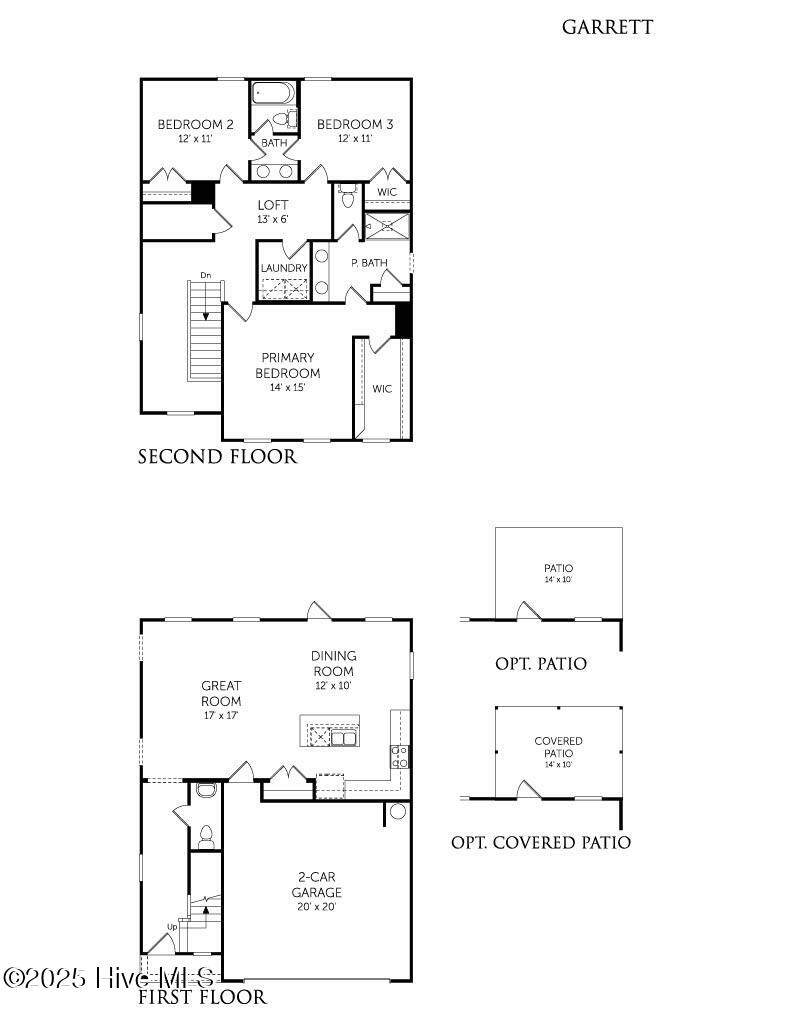
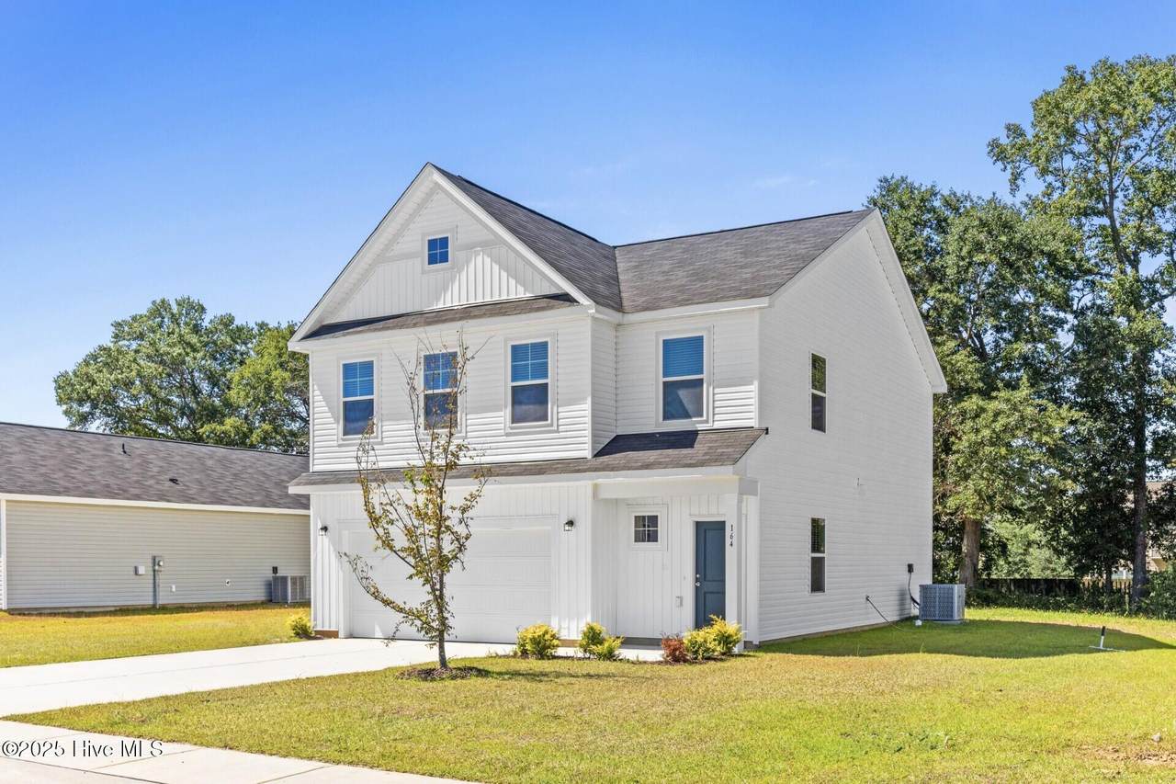
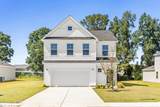
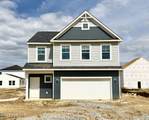
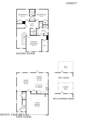
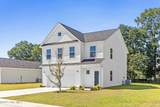
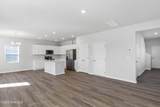
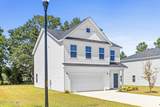
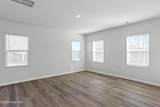
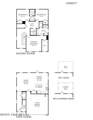
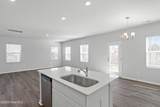
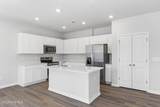
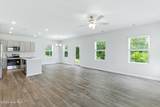
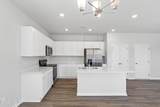
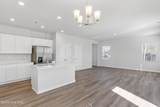
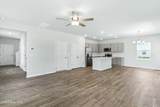
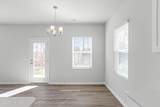
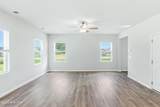
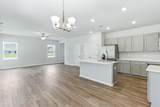
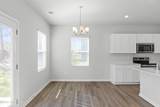
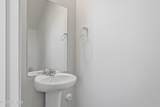
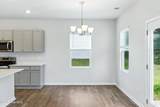
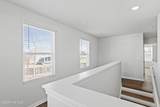
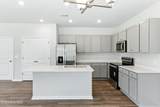
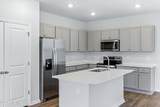
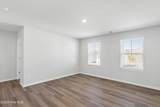
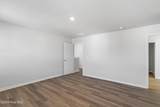
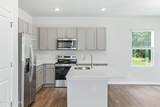
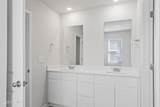
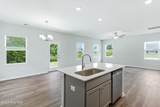
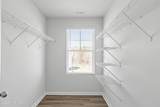
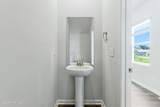
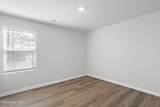
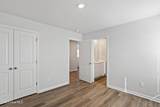
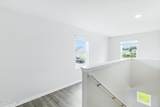
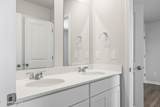
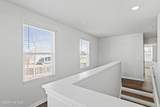
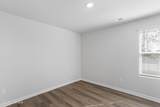
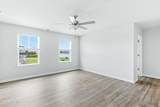
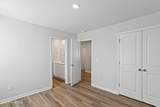
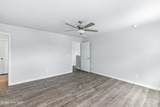
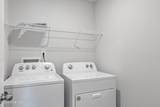
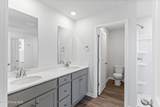
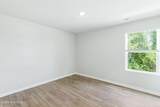
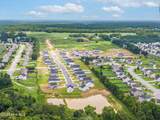
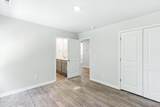
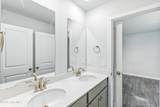
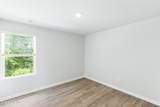
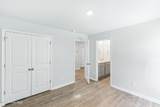
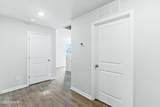
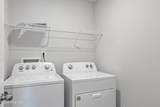
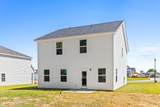
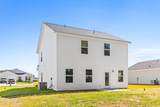
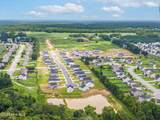
Take advantage of special financing with our preferred lender. Qualified buyers can enjoy a 4.99 fixed rate, plus closing cost assistance to make homeownership more affordable, subject to lender approval and availability. Welcome to Squires Run Village, Richlands' most desirable new home community, where comfort meets thoughtful design and family friendly living. This beautiful Garrett floor plan is move in ready and includes all appliances, making your transition effortless from day one. A refrigerator, washer, dryer, and blinds throughout are already included, so you can settle in immediately. Inside, you will find a bright open concept main floor that seamlessly connects the kitchen, dining, and living areas, perfect for entertaining guests or enjoying a quiet night in. The kitchen features elegant quartz countertops and modern finishes that add a touch of everyday luxury. Luxury vinyl plank flooring flows throughout the entire home with no carpet, offering both style and easy maintenance. Upstairs, the oversized primary suite provides a private retreat, while a Jack and Jill bathroom connects two additional bedrooms, making it ideal for families or guests. This home is not just about features. It is designed for lasting memories. With its thoughtful layout and move in ready convenience, The Garrett is the perfect place to begin your next chapter.
-
3BEDS
-
0.18ACRES
-
2BATHS
-
11/2 BATHS
-
1,889SQFT
-
$0$/SQFT
School Information
Description
Take advantage of special financing with our preferred lender. Qualified buyers can enjoy a 4.99 fixed rate, plus closing cost assistance to make homeownership more affordable, subject to lender approval and availability. Welcome to Squires Run Village, Richlands' most desirable new home community, where comfort meets thoughtful design and family friendly living. This beautiful Garrett floor plan is move in ready and includes all appliances, making your transition effortless from day one. A refrigerator, washer, dryer, and blinds throughout are already included, so you can settle in immediately. Inside, you will find a bright open concept main floor that seamlessly connects the kitchen, dining, and living areas, perfect for entertaining guests or enjoying a quiet night in. The kitchen features elegant quartz countertops and modern finishes that add a touch of everyday luxury. Luxury vinyl plank flooring flows throughout the entire home with no carpet, offering both style and easy maintenance. Upstairs, the oversized primary suite provides a private retreat, while a Jack and Jill bathroom connects two additional bedrooms, making it ideal for families or guests. This home is not just about features. It is designed for lasting memories. With its thoughtful layout and move in ready convenience, The Garrett is the perfect place to begin your next chapter.
 The data relating to real estate on this web site comes in part from the Internet Data Exchange program of Hive MLS LLC, and is updated as of 2026-10-12T19:35:30.79. All information is deemed reliable but not guaranteed and should be independently verified. All properties are subject to prior sale, change, or withdrawal. Neither listing broker(s) nor HTR Coastal Properties shall be responsible for any typographical errors, misinformation, or misprints, and shall be held totally harmless from any damages arising from reliance upon these data. © 2026 Hive MLS LLC